Commercial Building Additions That Protect Your Operations
When you expand a facility, the goal is clear: add capacity without adding chaos. JP Stack Construction delivers commercial additions with a disciplined plan focused on phasing, safety, trade coordination, and quality checkpoints.
Clear scope & decision control
Defined assumptions, documented decisions, and a clear path forward.
Logistics for active commercial sites
Staging, deliveries, access, and protection planned around your business.
Safety-first coordination
A jobsite that respects your staff, tenants, and customers.
Integration that looks and performs right
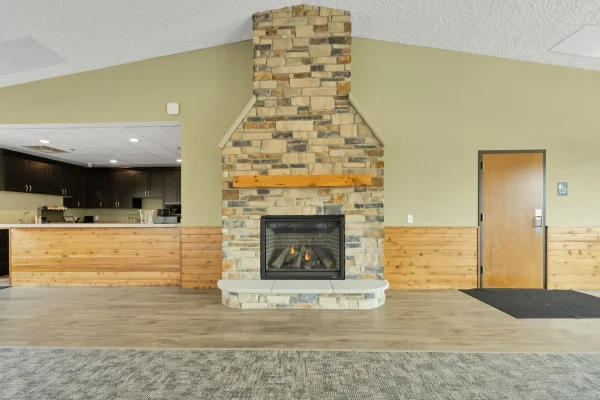
Finish integration that feels like it was always part of the facility.
Built to Support Your Workflow
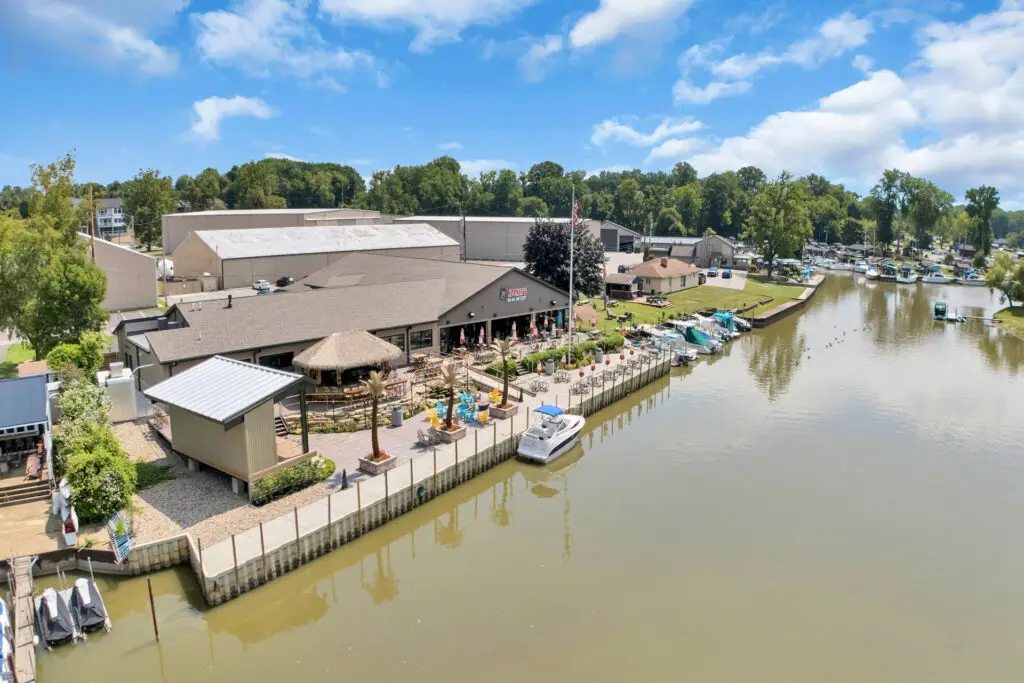
Add capacity for production, storage, staff, or tenants with an expansion plan built around how you operate today. We protect access and keep the site clean and organized while coordinating trades, deliveries, and milestones to stay on schedule.
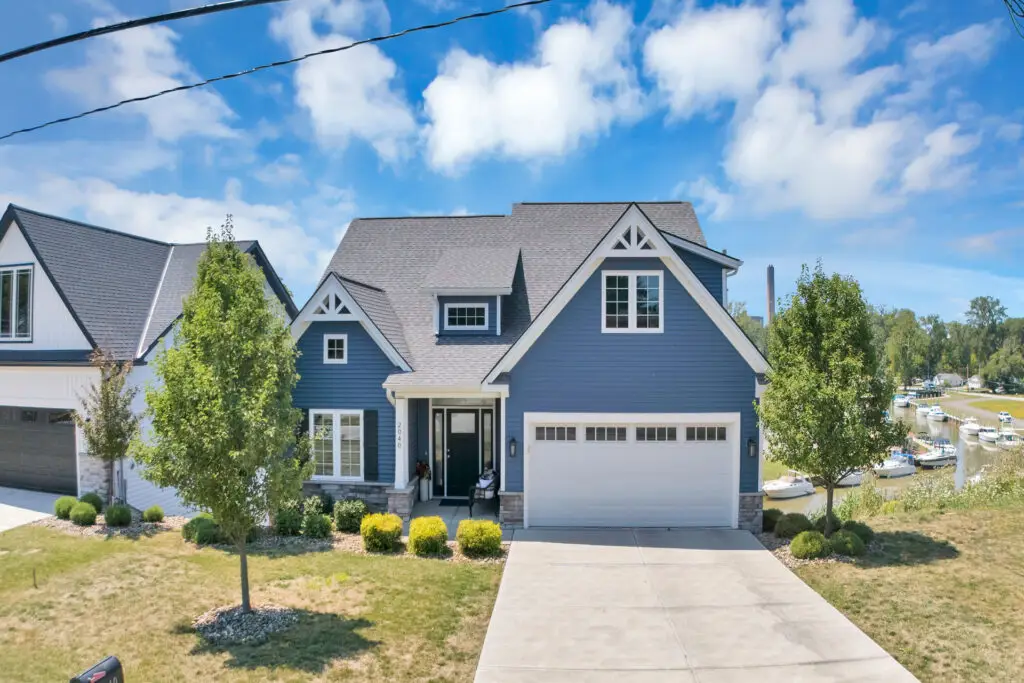
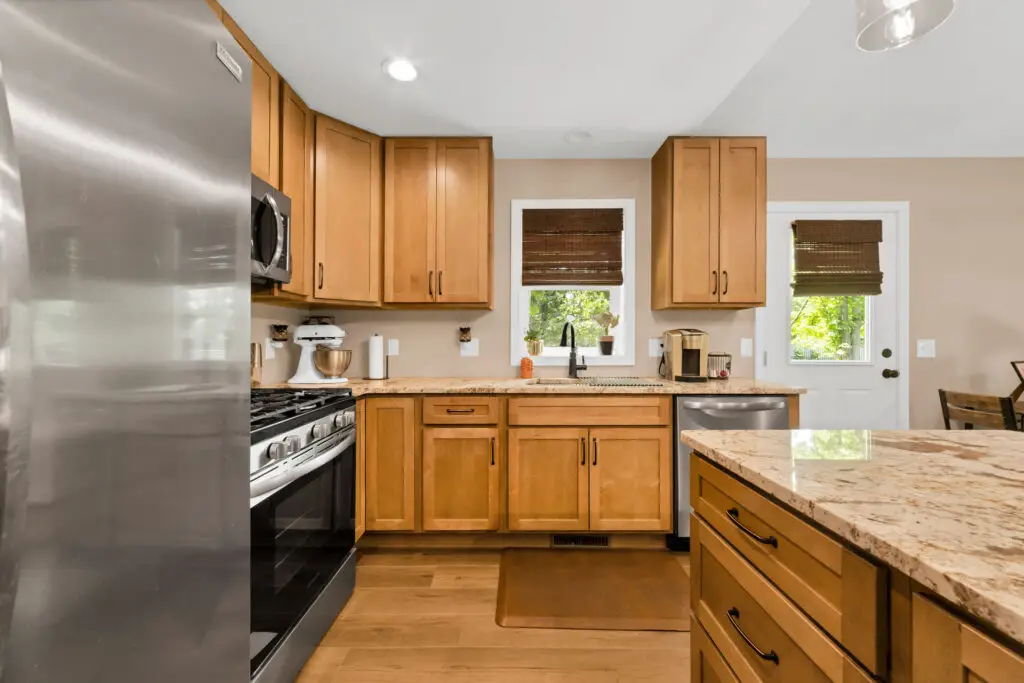
This design-build addition by JP Stack Construction enhances this elegant colonial home while preserving the history, character, and architectural integrity ...
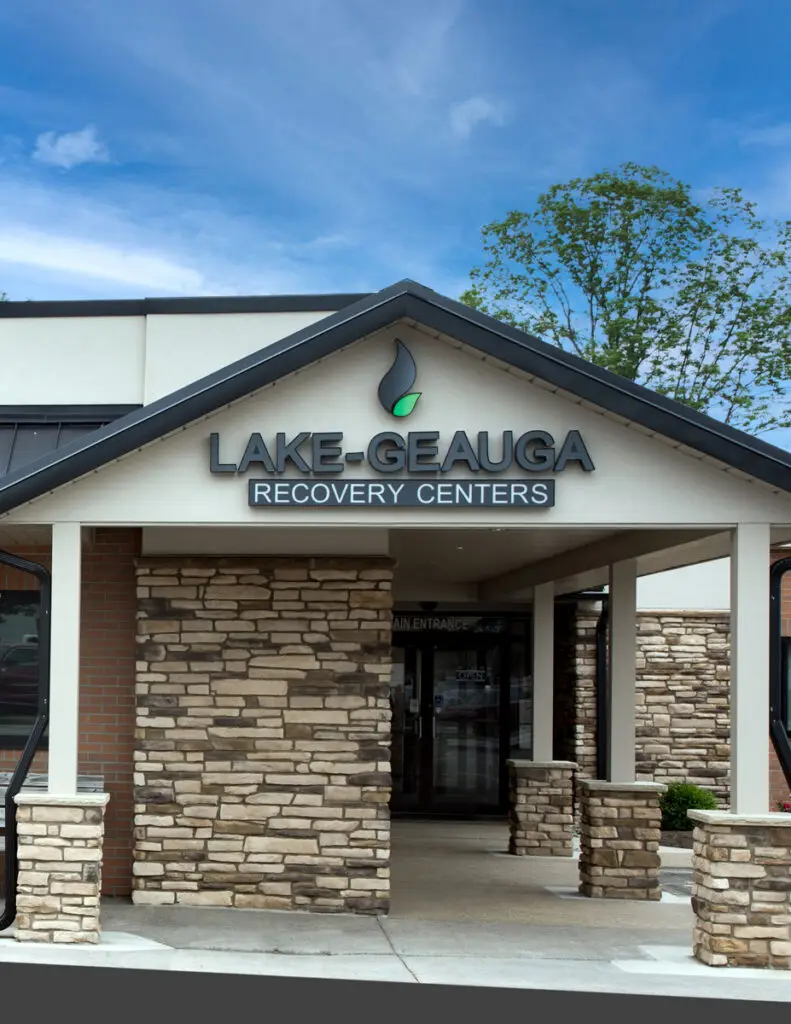
Lake-Geauga Recovery Centers (LGRC) is a private, non-profit corporation dedicated to providing premier behavioral health services for individuals and families ...
If you don’t see your question here, request a quote and we’ll walk you through next steps.
Can you build commercial additions on occupied or active sites?
Yes. We routinely plan commercial additions around business operations using phased work, controlled access, and protection measures to reduce disruption to staff, tenants, and customers.
What types of commercial additions do you build?
Common projects include office expansions, warehouse and facility additions, storage additions, build-outs that increase square footage, and expansions that support new workflows or tenant needs.
How do you keep a facility expansion on schedule?
We create a milestone-based schedule, coordinate trades and inspections, track decisions early, and address constraints (access, deliveries, operating hours) before they become delays.
Do you coordinate permitting and inspections?
We support the required permitting steps and coordinate inspections as part of a structured pre-construction plan (requirements vary by municipality and project scope).
What do you need to provide for a commercial addition quote?
Project location, goals, approximate square footage, any drawings (if available), timeline, and operational constraints like access hours, occupied areas, safety requirements, and delivery restrictions.
Ready to Start Your Project?
Request a quote and we’ll follow up with clear next steps, honest guidance, and a plan built around your goals.